19 Franken Pl, Heathwood, Qld 4110
$753,100



Contemporary Family Home with Exceptional Dual-Living Flexibility.
19 Franken Place, Heathwood QLD 4110
A Quality Family Haven Designed for Modern Living.
Offering space, versatility and genuine dual-living potential, 19 Franken Place, Heathwood is an impressive double-storey residence designed to accommodate the changing needs of modern families.
Beautifully presented and ready to move in, this substantial home combines contemporary style with generous proportions, multiple living zones and an exceptional range of premium inclusions.
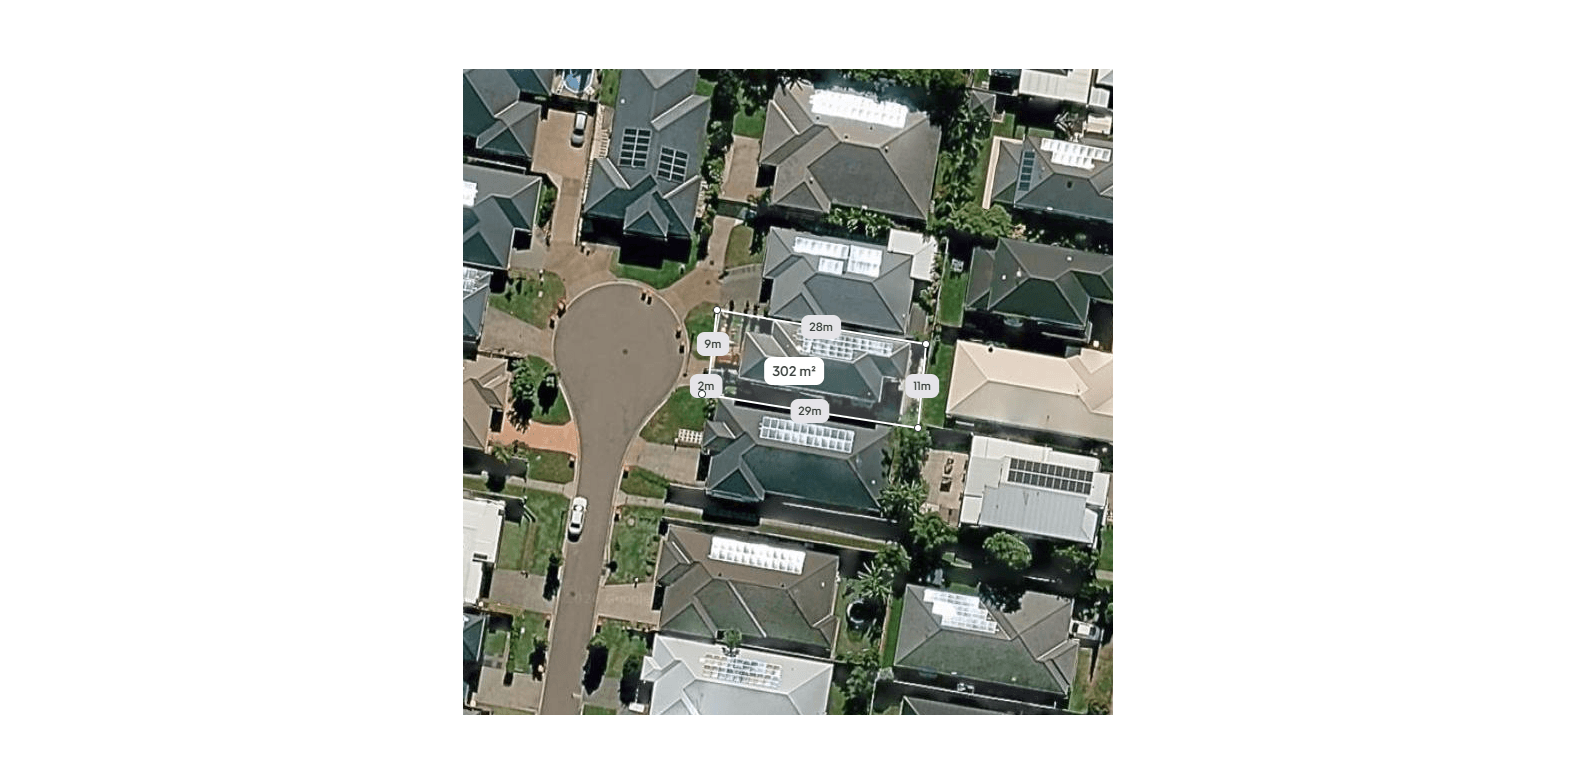
Set on a low-maintenance allotment in a peaceful, family-friendly cul-de-sac, the residence suits growing families, multi-generational households, teenagers wanting their own space, buyers working from home, or anyone seeking room to spread out.
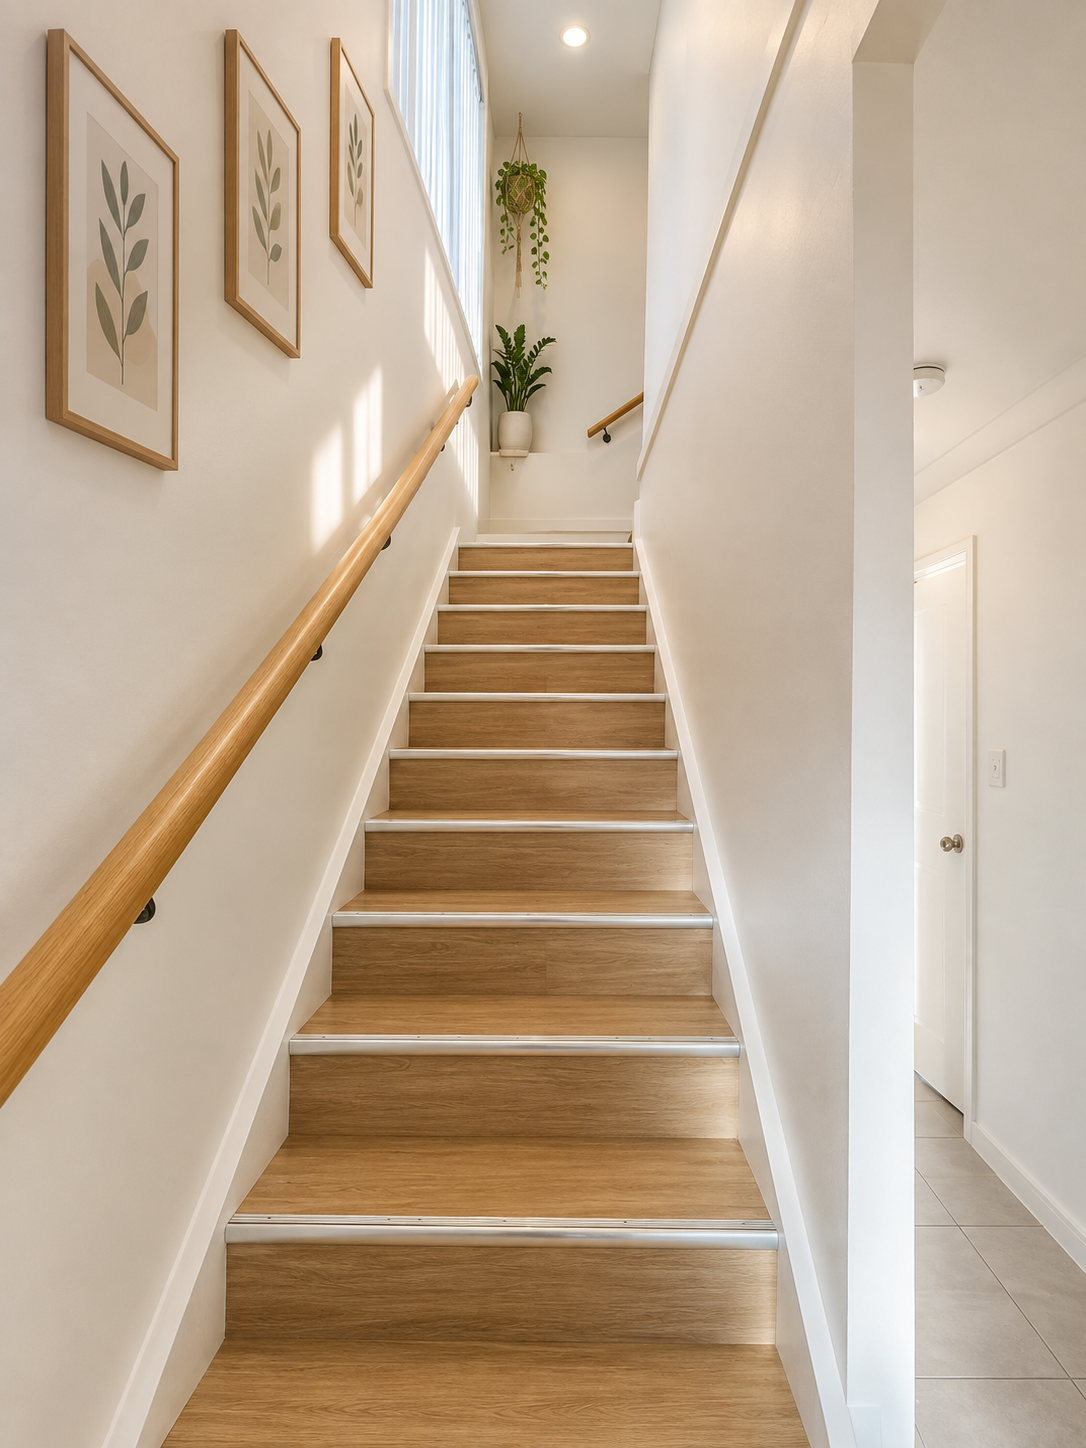
High ceilings across both levels enhance the sense of space and natural light, while the thoughtfully designed floorplan provides outstanding flexibility for everyday living, entertaining and extended family accommodation.
Designed for Dual Living & Family Flexibility
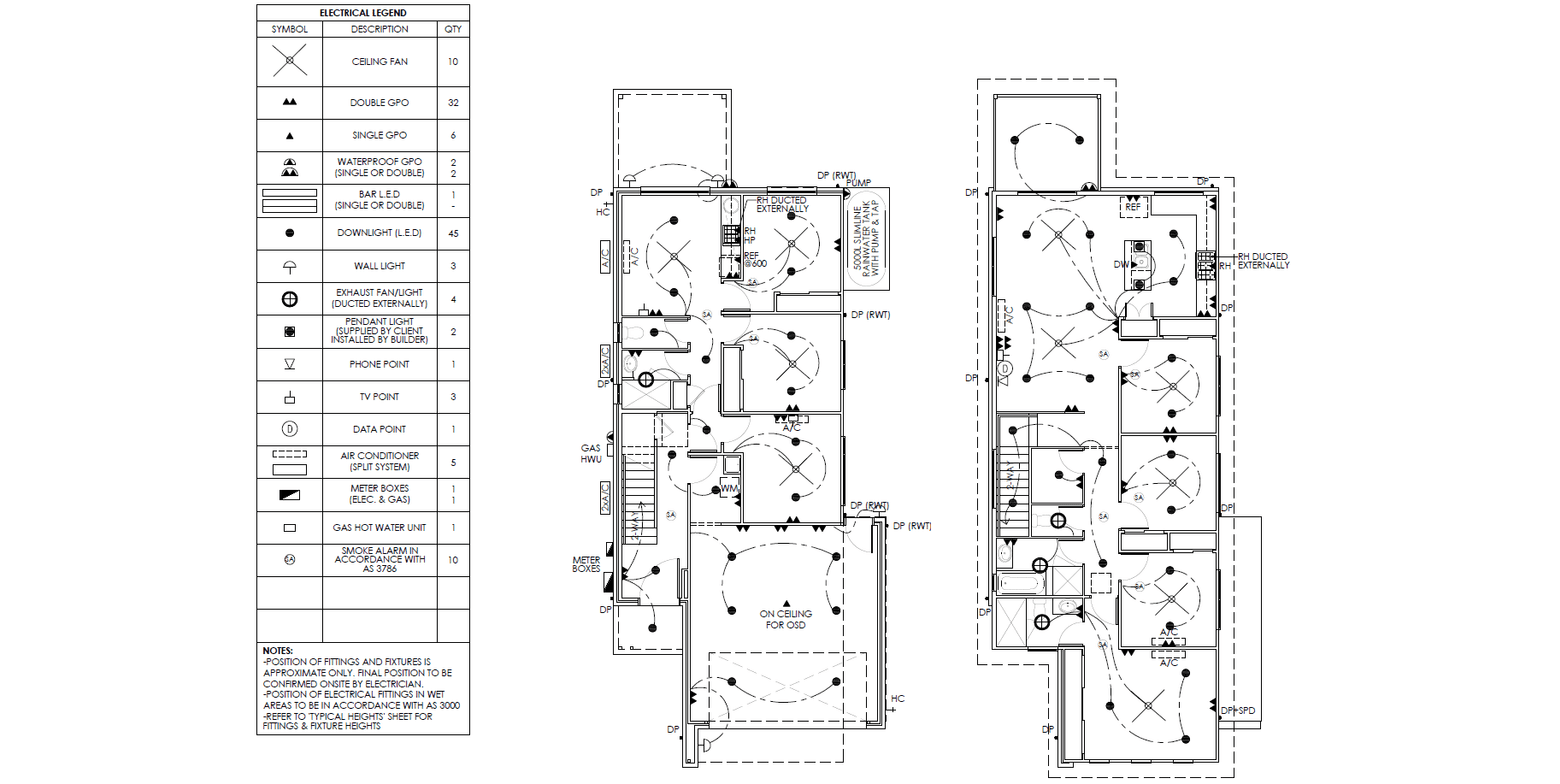
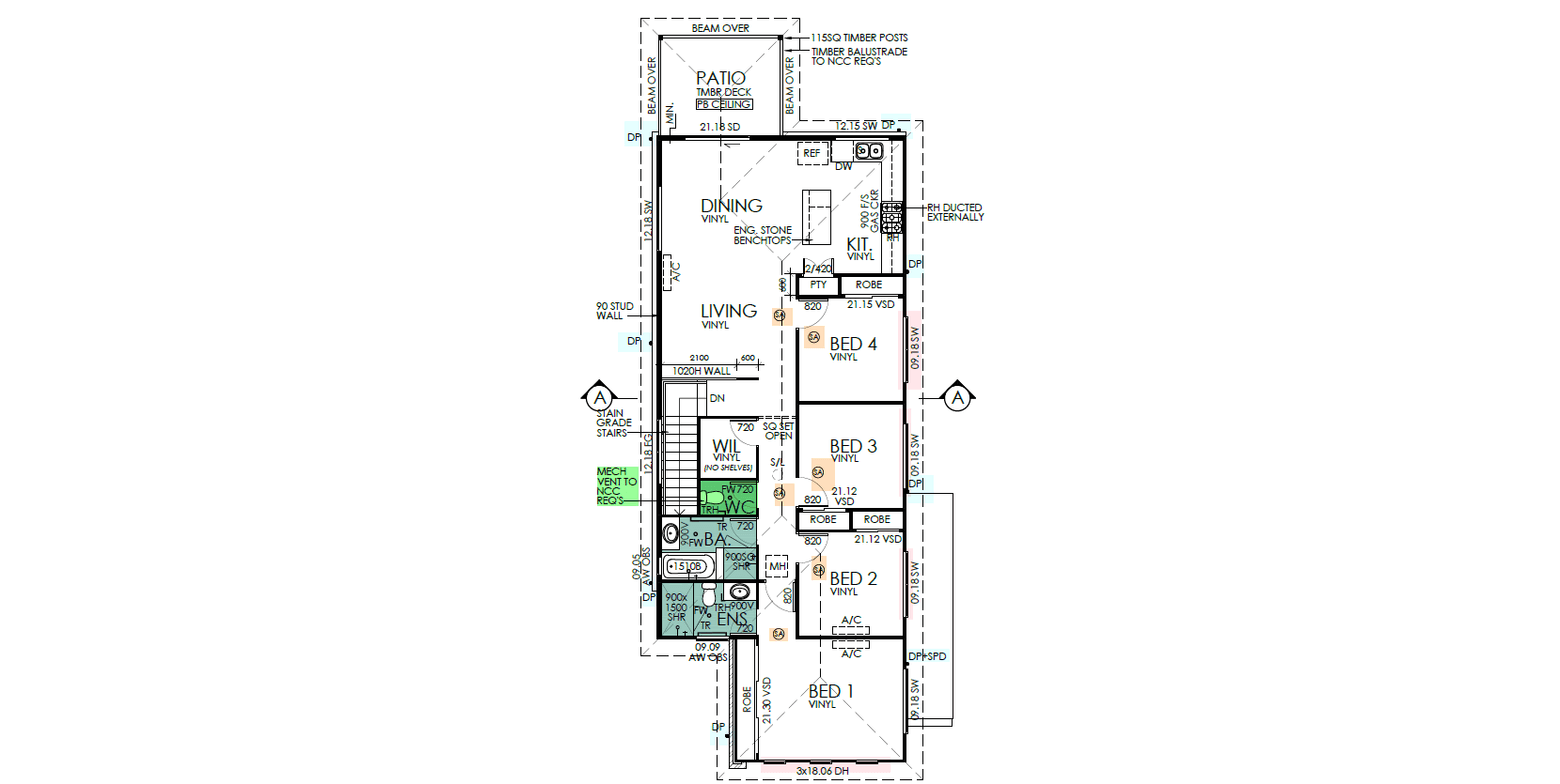
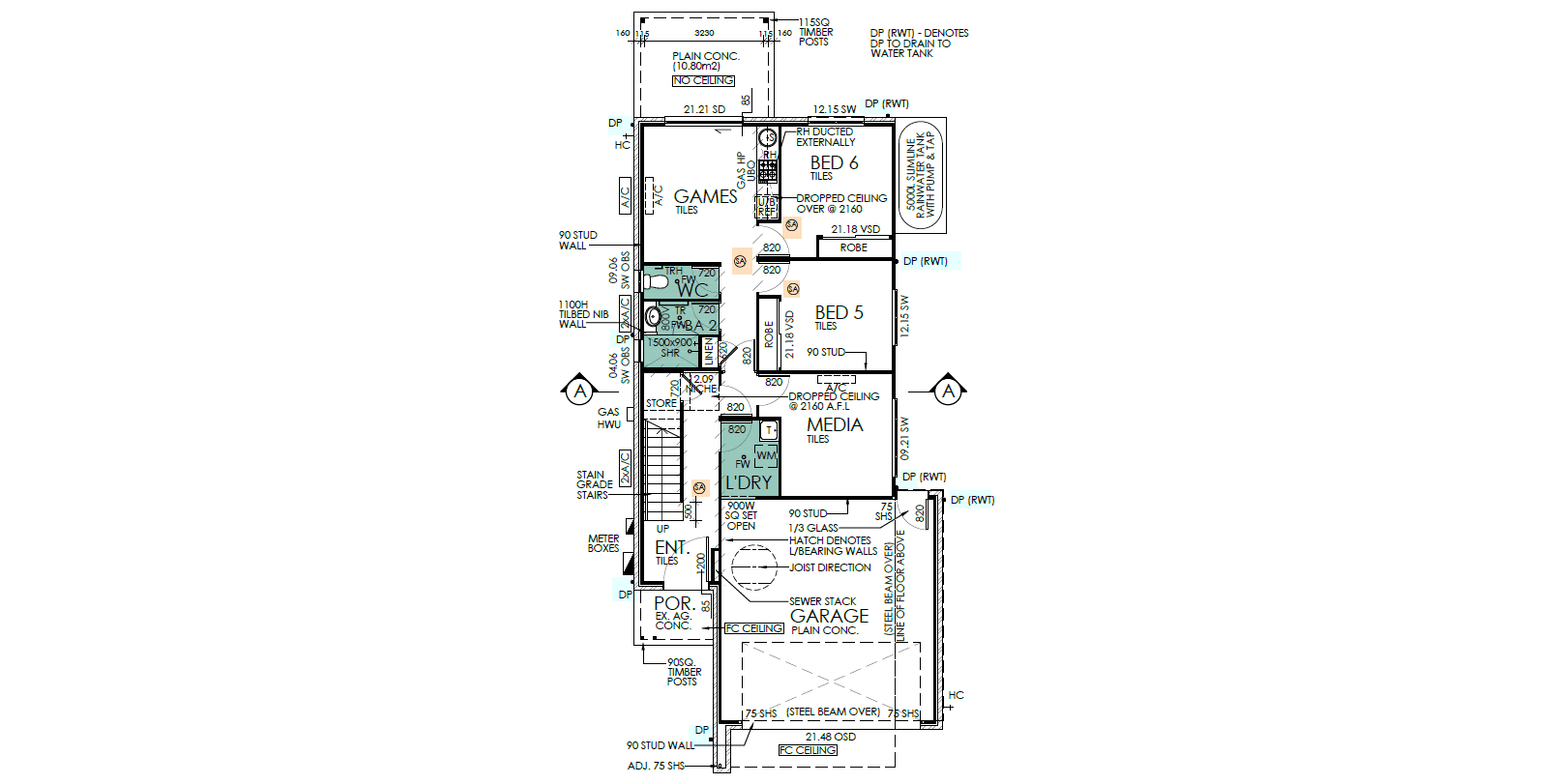
Spread across two spacious levels, the home offers an impressive combination of accommodation and living space, including:
• 6 generous bedrooms
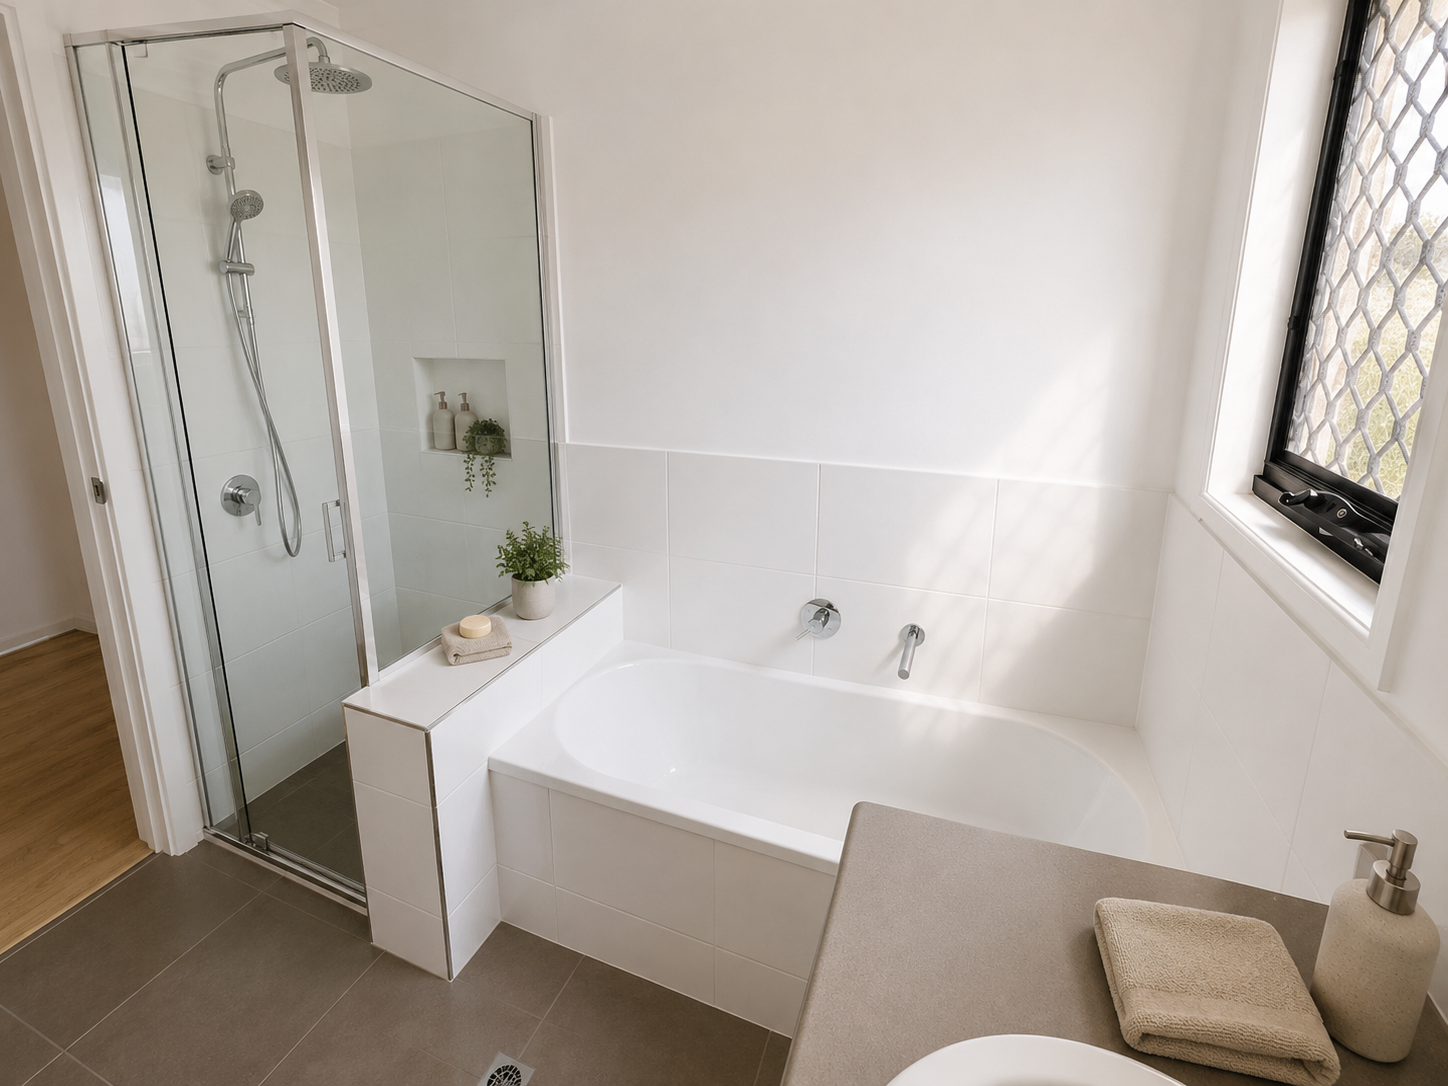
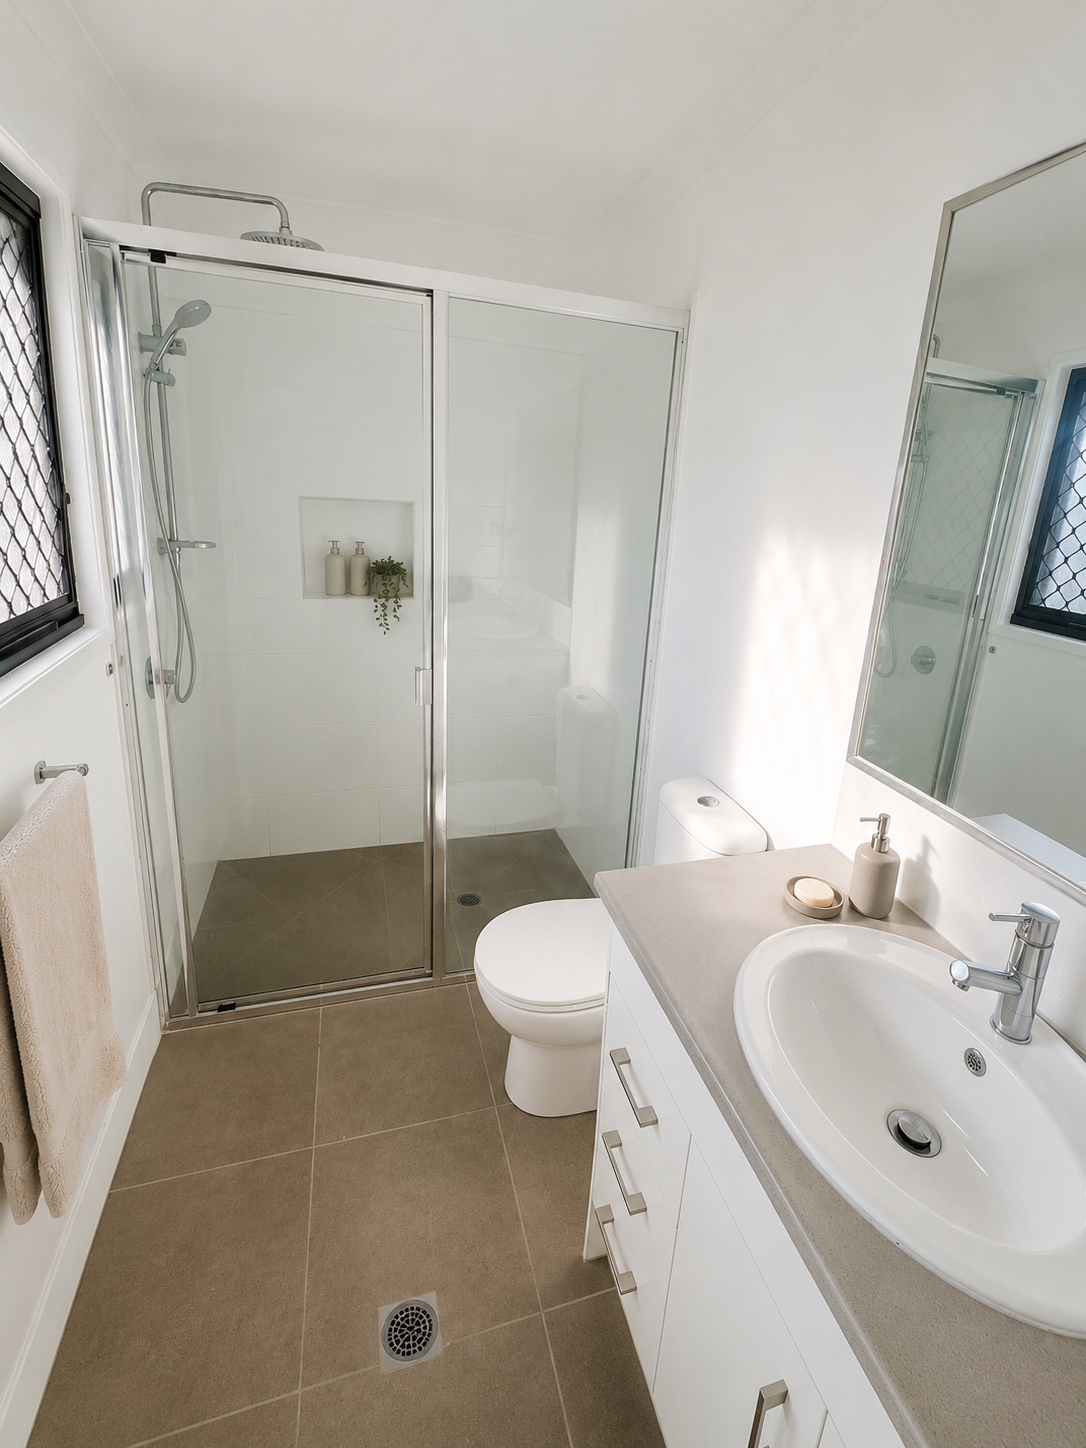
• 3 contemporary bathrooms
• 2 fully functional kitchens
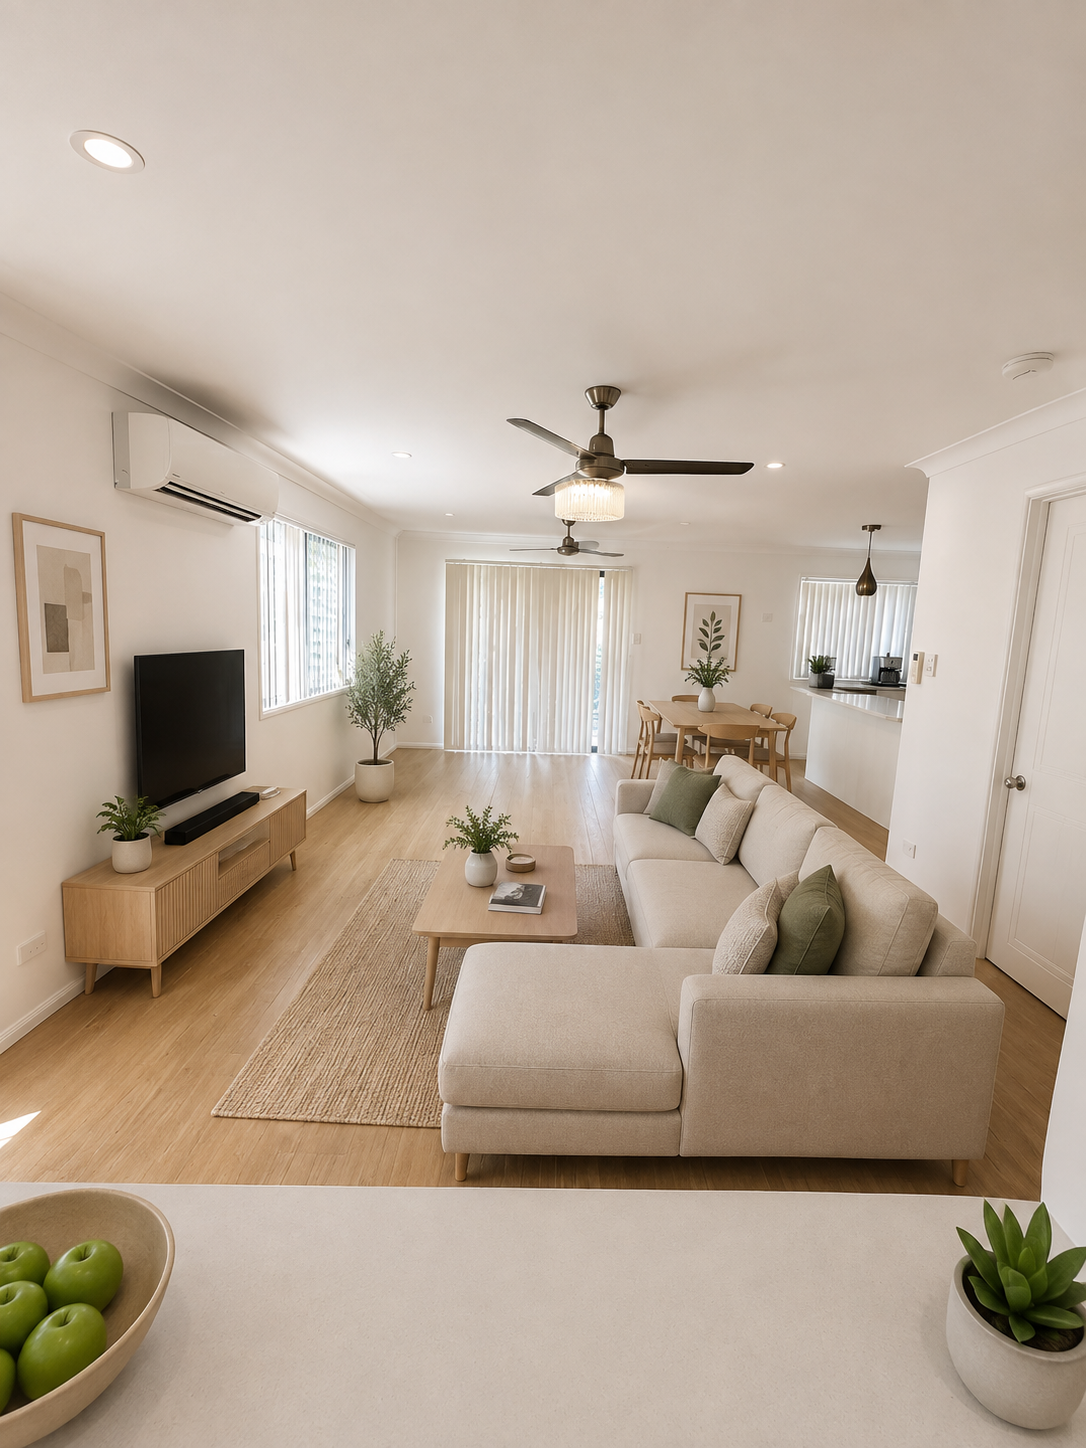
• 2 spacious living areas
• 2 lock up garage
• 1 dedicated media room
• 1 study/home office
To make it simple, what the house presents are:
Upstairs:
• Master bedroom
• Ensuite bathroom
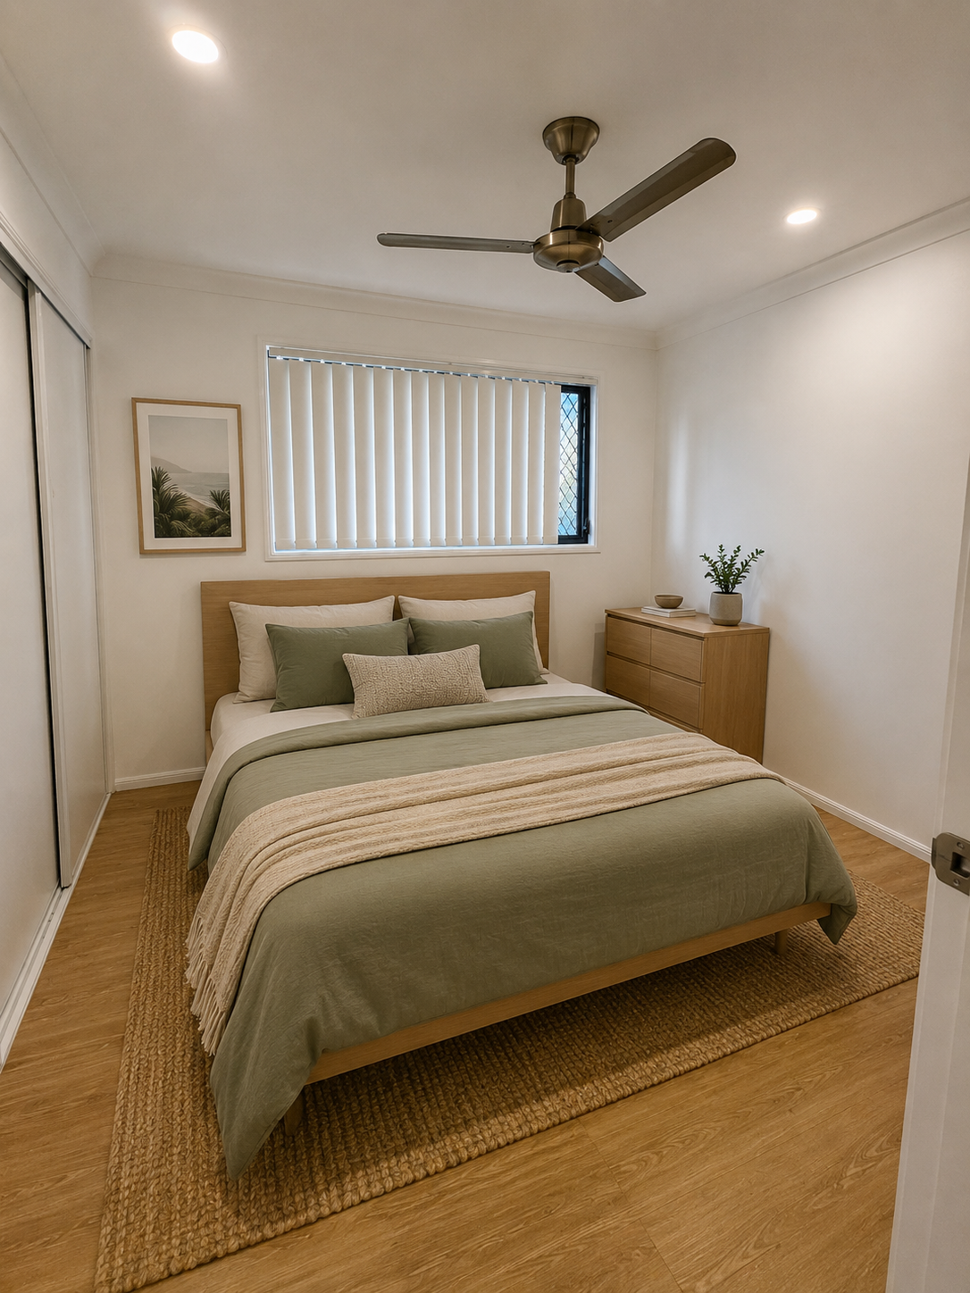
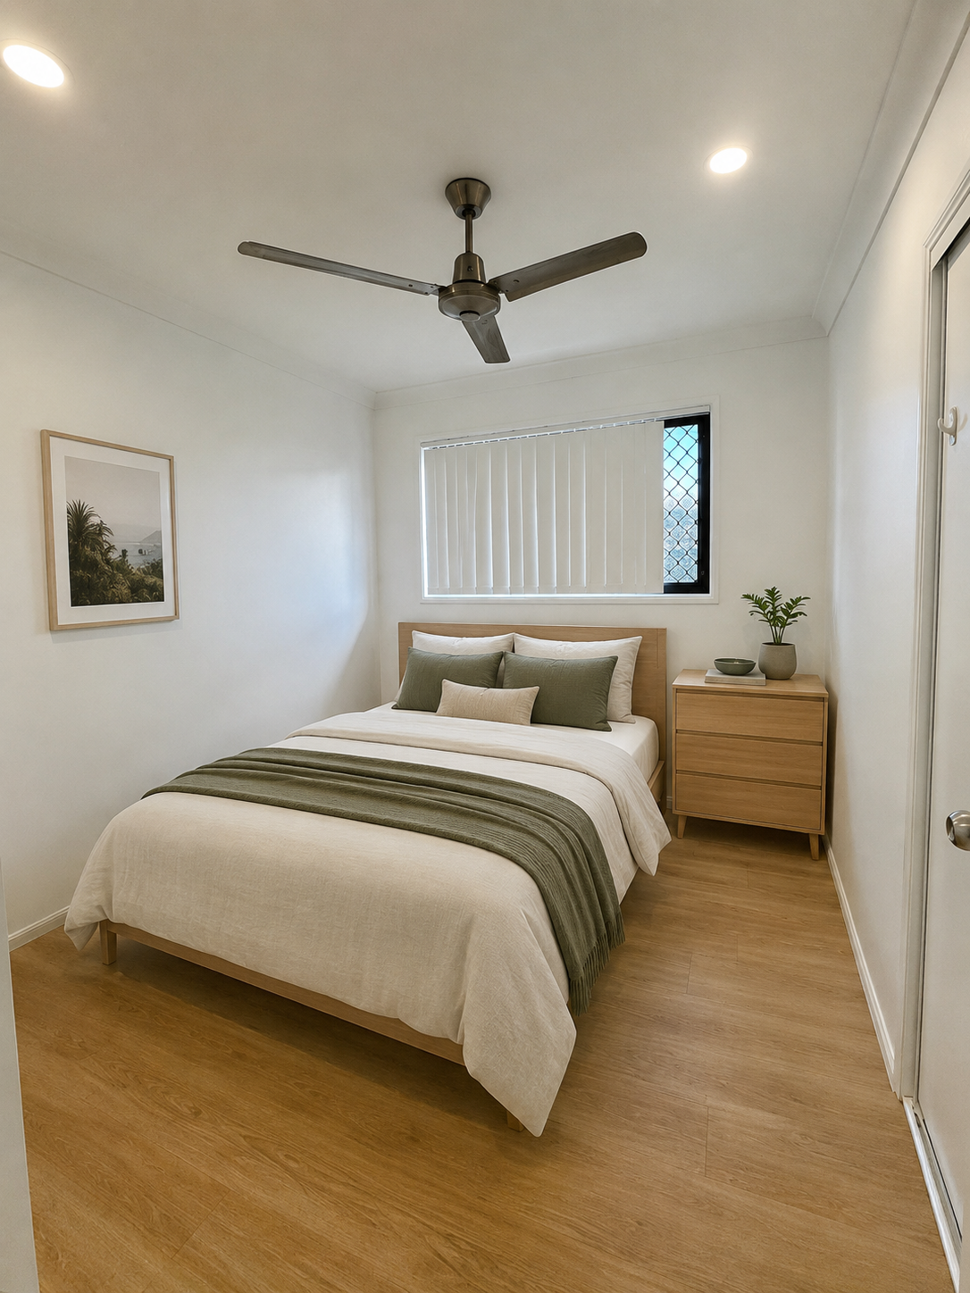
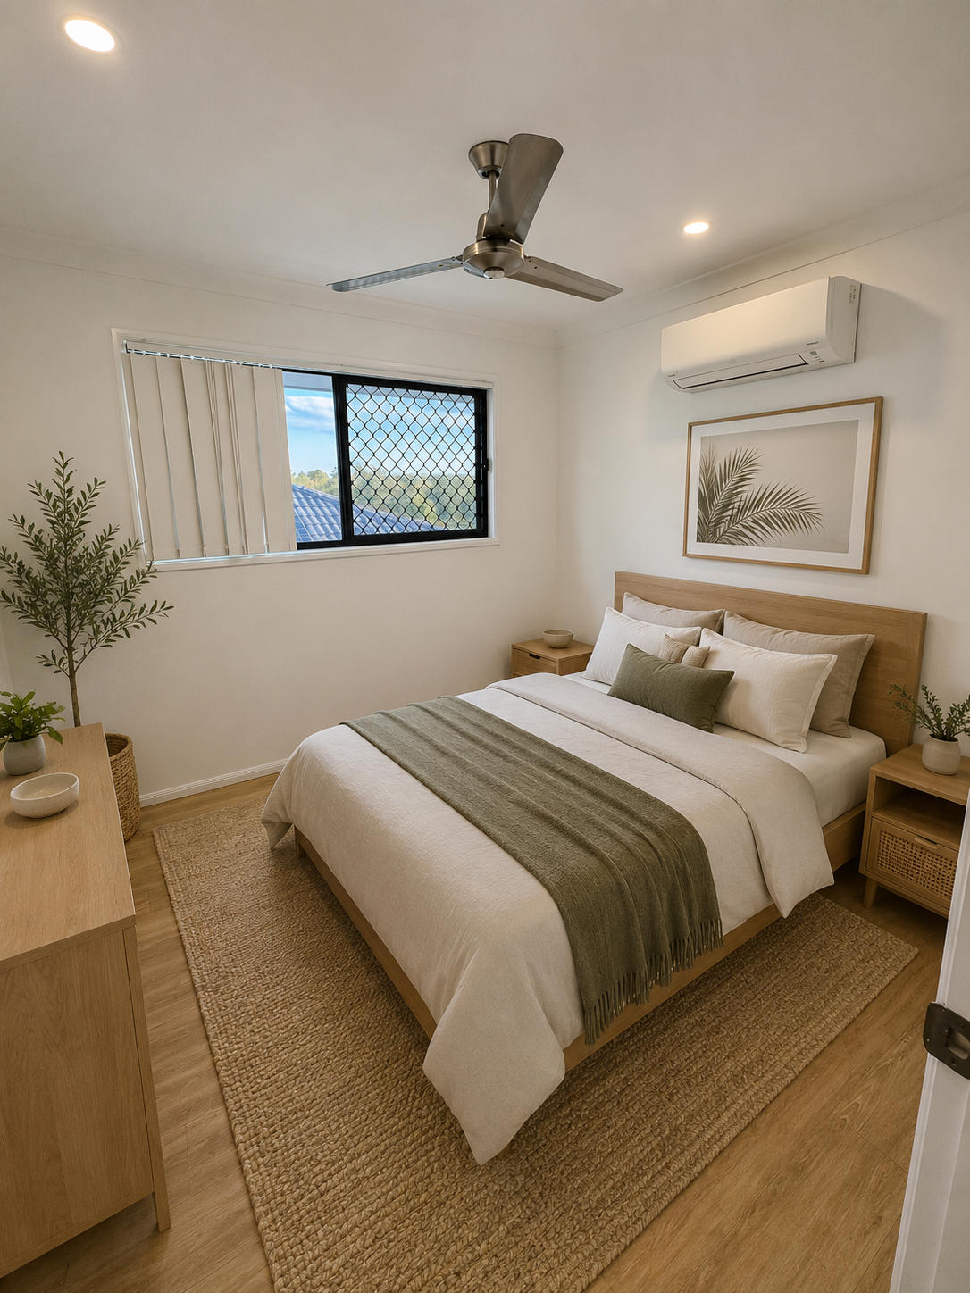
• 3 bedrooms
• Common bathrooms
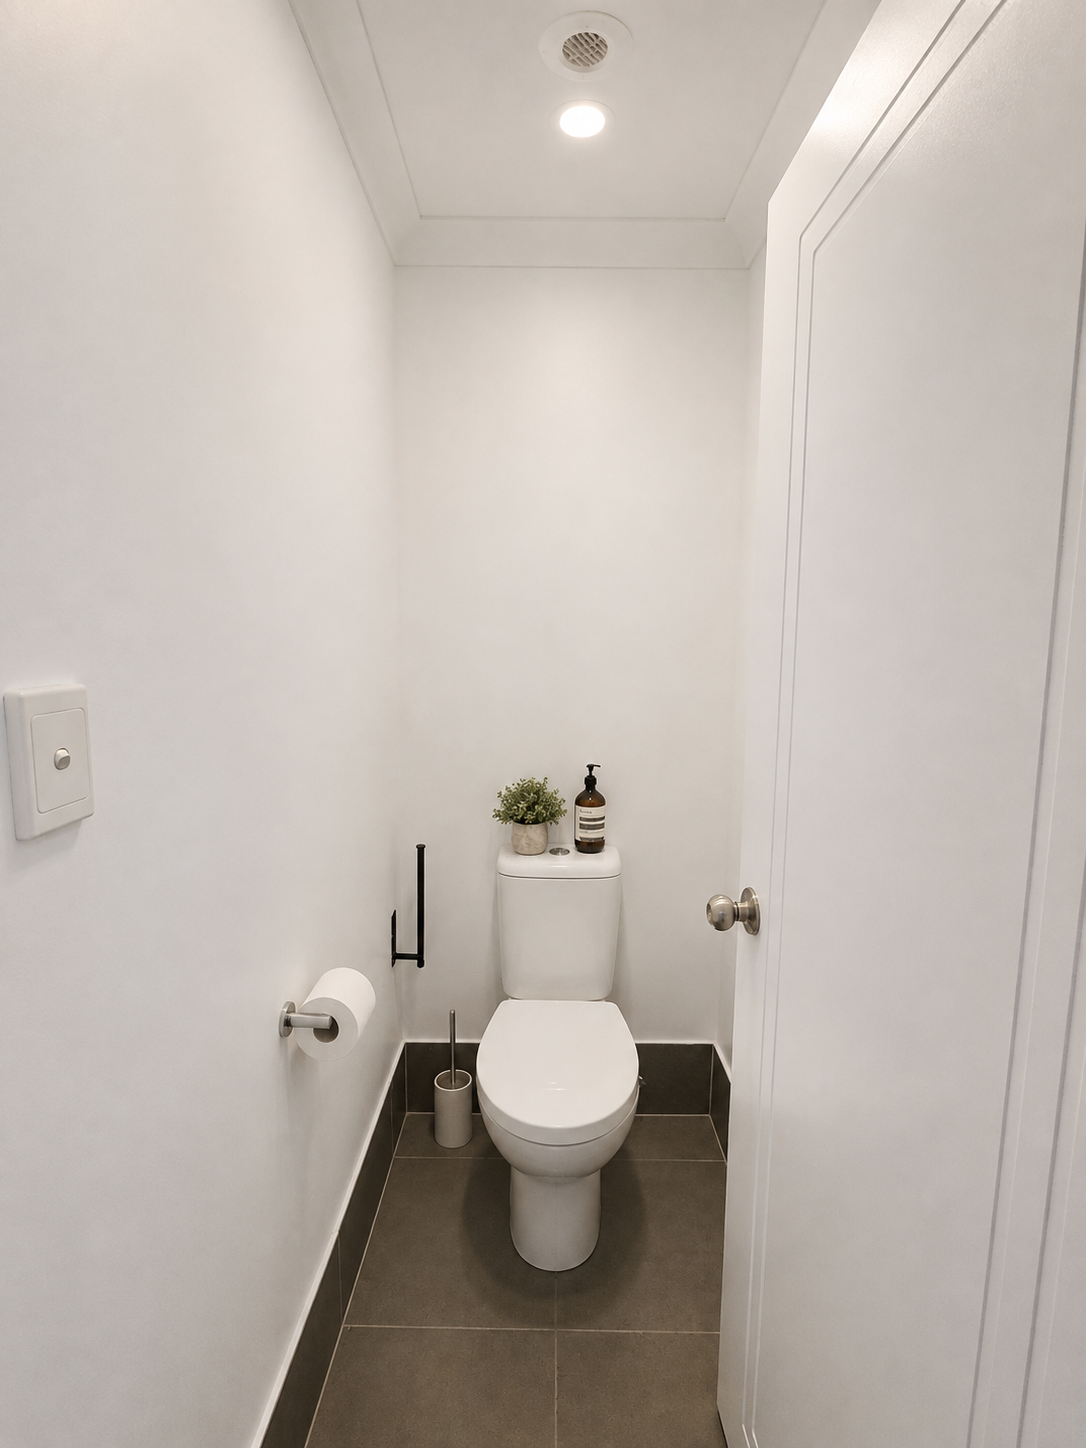
• Separate toilet
• Fully functional kitchens
• Spacious living areas
• Study/home office room
• Patio
• Balcony.
Downstairs:
• 2 large bedrooms
• Common bathrooms
• Separate toilet
• Fully functional kitchens
• Spacious living areas
• Media room
• Alfresco
• Outdoor area.
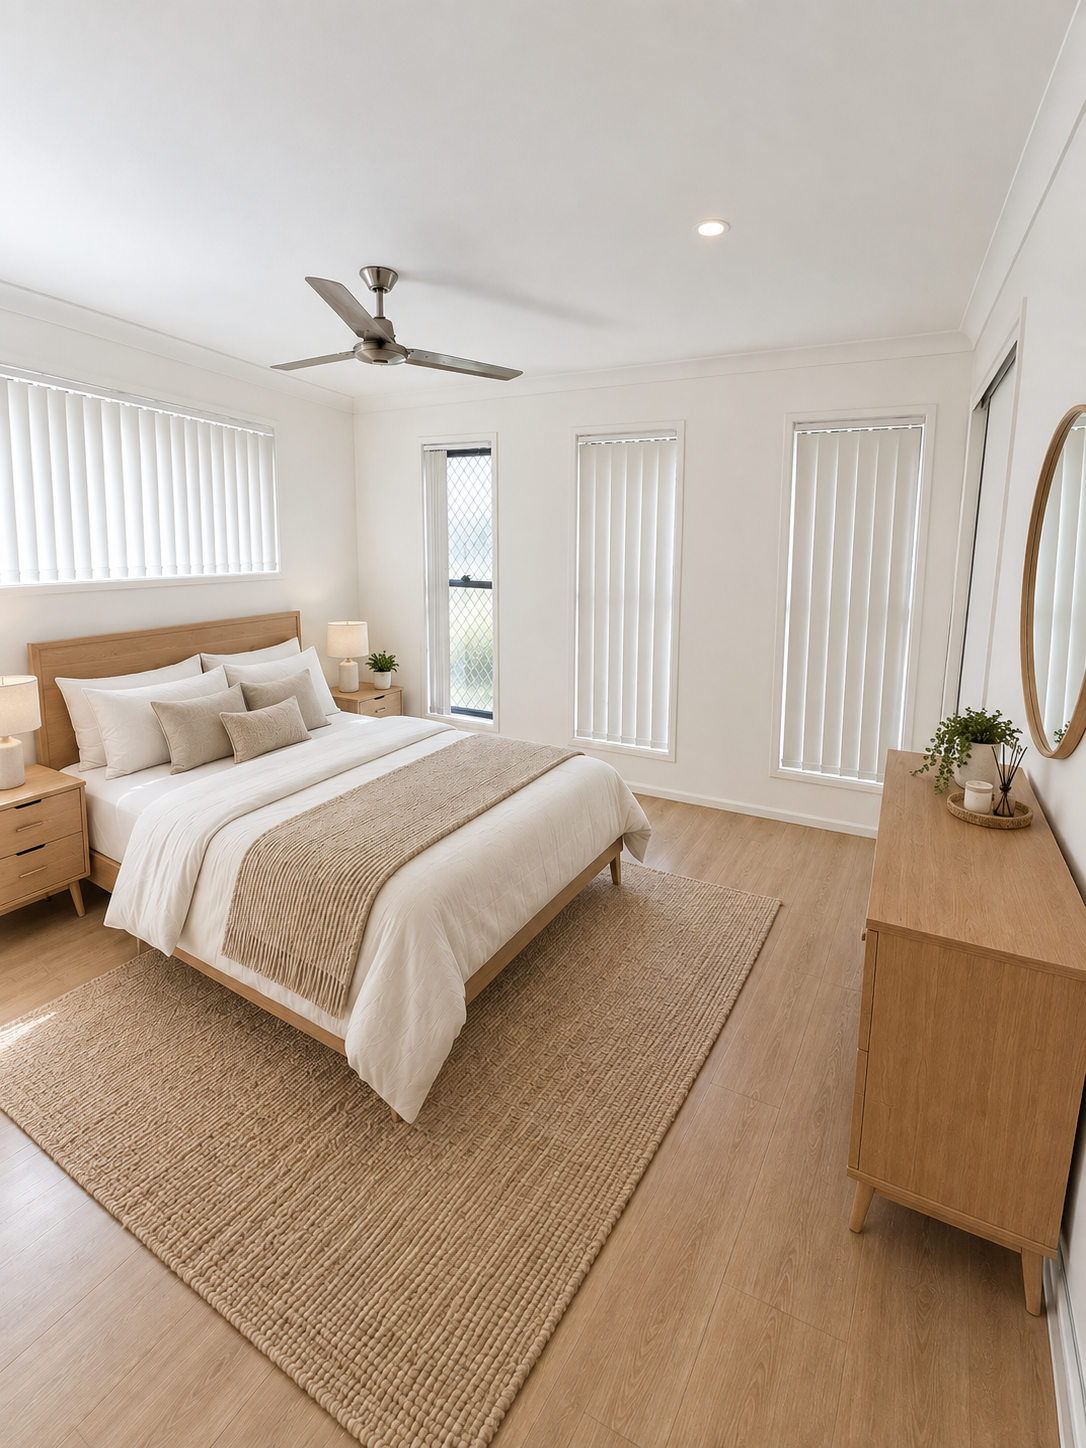
The generous master suite provides a private retreat, complete with a large wardrobe and stylish ensuite. Upstairs, three additional bedrooms are serviced by a contemporary family bathroom, while the spacious living area creates a versatile zone that can be utilised as a children’s retreat, teenagers’ lounge, second family room or home office.
The flexible bedroom and living configuration also makes the property particularly appealing for multi-generational living, extended family accommodation, or hosting guests, while giving everyone their own space and privacy.
At the heart of the main living area is a stylish designer kitchen that combines functionality with contemporary appeal.
Featuring a large stone island bench, premium gas cooktop, quality stainless-steel appliances, dishwasher and abundant storage, the kitchen is perfectly equipped for busy family living and entertaining.
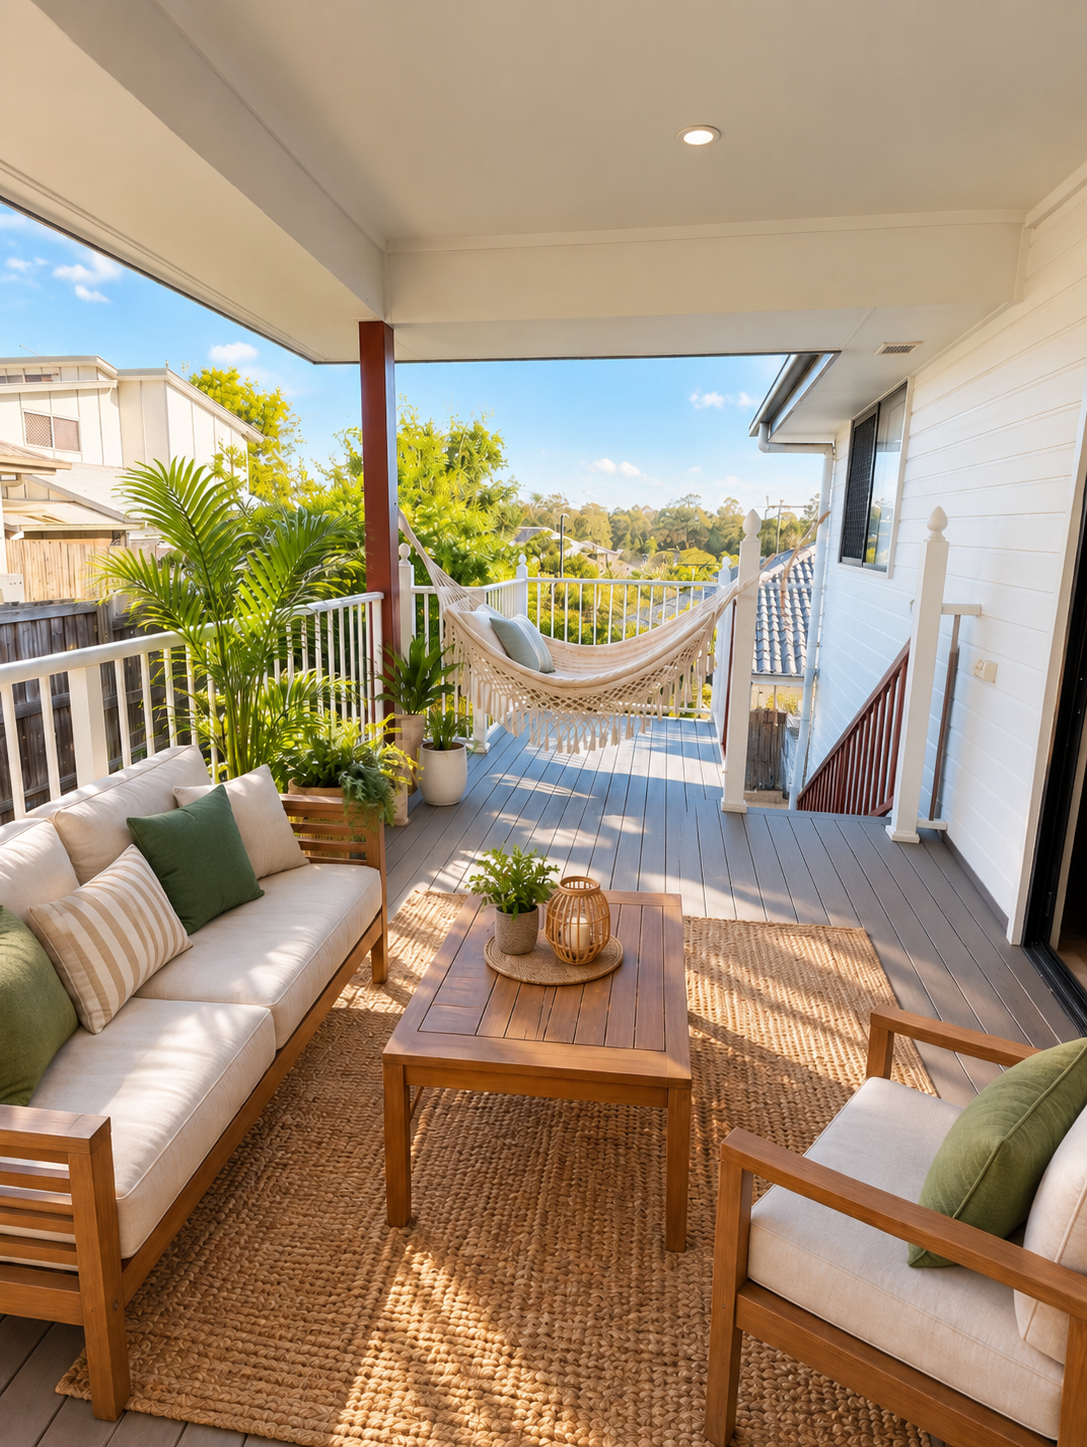
The open-plan kitchen, living and dining areas connect seamlessly with the expansive covered alfresco and balcony, creating a wonderful extension of the home’s indoor living space.
Whether you’re hosting weekend barbecues, entertaining friends or enjoying relaxed family evenings, the outdoor areas provide plenty of room to gather and unwind.
The covered alfresco overlooks the fully fenced, low-maintenance backyard, complete with established landscaping and a garden shed.
Entertain, Relax & Enjoy
The dedicated media room adds another dimension to the home, providing the perfect setting for movie nights, sporting events, gaming or simply relaxing with family and friends.
With multiple indoor and outdoor living zones, the home offers the flexibility to entertain on a grand scale or retreat to quieter spaces when desired.
Designed with modern family living in mind, the property is enhanced by an impressive selection of features and inclusions:
• Master suite with ensuite
• Spacious upstairs living area
• Multiple living zones across both levels
• Designer kitchen with stone benchtops
• Large island breakfast bench
• Premium gas cooktop and quality stainless-steel appliances
• Dishwasher
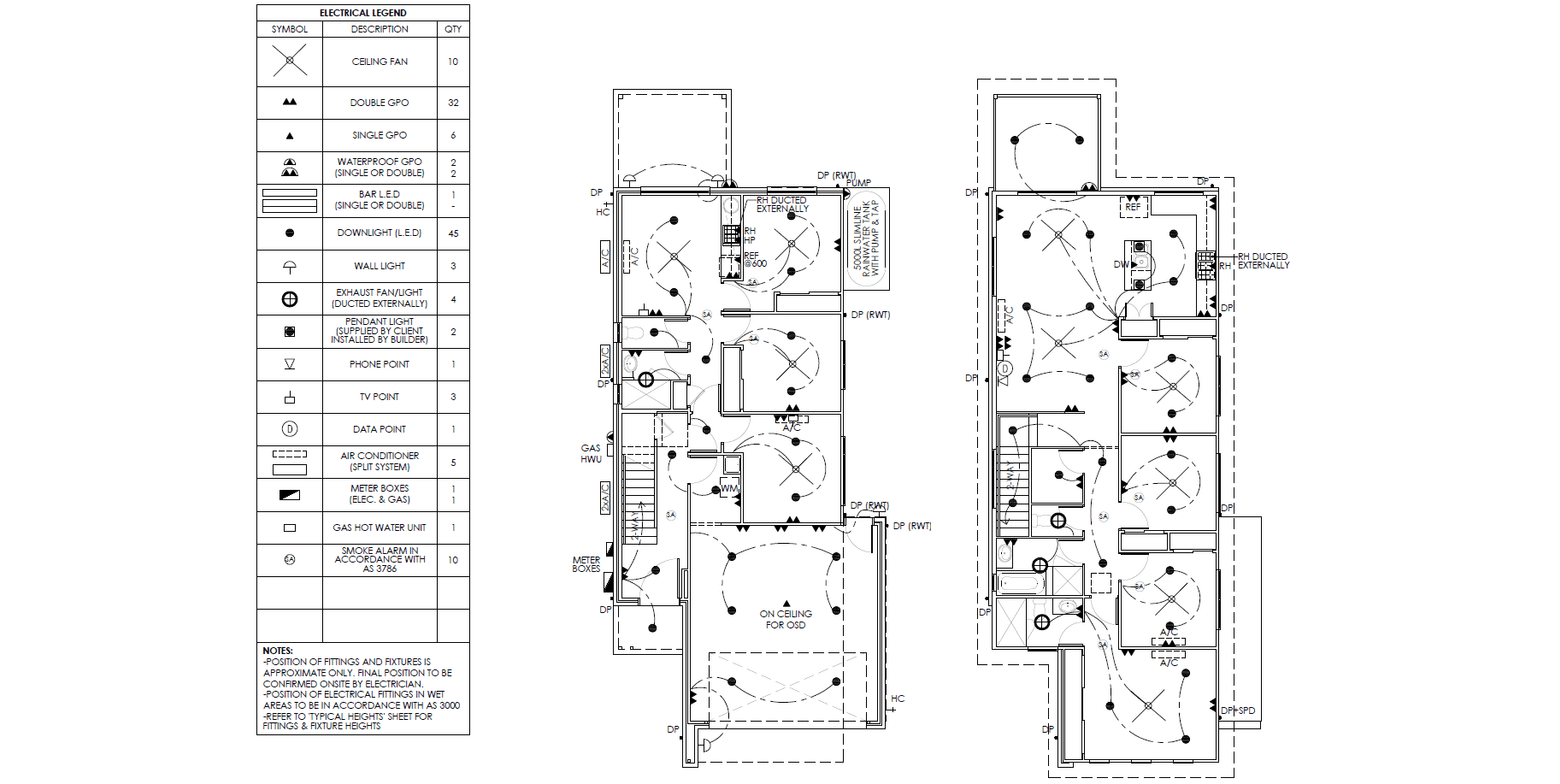
• Five split-system air conditioners
• Ceiling fans throughout all rooms and living areas
• Insulated external walls
• Expanded covered alfresco entertaining area
• Patio
• Balcony
• Fully fenced front and backyard
• Low-maintenance landscaping
• Concrete backyard
• Garden shed
• Double remote-controlled lock-up garage
• Electric vehicle (EV) charger
• Solar power system
• Rainwater tank
• Quality contemporary finishes throughout
• Current downstairs tenancy/rental income
A Prime Family Location
Enjoy the convenience of a highly sought-after family location, with quality schools, shopping, public transport and major road networks all within easy reach.
Location Highlights
• Approximately 850m to Pallara State School
• Approximately 1.4km to Forest Lake State High School
• Approximately 1.5km to St John’s Anglican College
• Approximately 2.5km to Forest Lake Shopping Centre
• Minutes to Pallara Shopping Village
• Approximately 6km to Richlands Train Station
• Easy access to the Logan Motorway
• Convenient access to the Ipswich Motorway and Centenary
Highway
• Close to local childcare, shopping and public transport
A Home Designed to Adapt to Your Lifestyle
With its impressive proportions, flexible floorplan and genuine dual-living potential, 19 Franken Place delivers an outstanding combination of space, quality, comfort and versatility.
Whether you’re accommodating a growing family, creating a private space for extended family, giving teenagers their own retreat, working from home, or simply looking for a home with exceptional entertaining options, this residence is designed to adapt to your lifestyle.
From the designer kitchen and multiple living zones to the dedicated media room, expansive alfresco, solar power and EV charger, every element has been thoughtfully incorporated to support modern family living.
Beautifully presented, feature-packed, and ready to move in, this home truly needs to be inspected to be appreciated.
Don’t miss the opportunity to make 19 Franken Place, Heathwood your next family home.
Contact Jay on 0432 341 008 for further information or to arrange your private inspection.
Disclaimer
All information contained herein has been gathered from sources we consider reliable; however, we cannot guarantee its accuracy. Interested parties are advised to make their own enquiries and rely on their own investigations. Images and/or descriptions may have been digitally enhanced or altered for marketing purposes and may not accurately represent the current condition of the property.
- Air Conditioning
- Gas heating
- Reverse-cycle air con
- Split-system heating
- Alarm System
- Secure car parking
- Built-in wardrobes
- Carport spaces
- Garage spaces
- Remote garage
- Solar panels
- Dishwasher
- Balcony
- Courtyard
- Deck
- Fully fenced
- Outdoor entertaining area
- Shed
First Floor
- 740 sqft sqft
Second Floor
- 710sqft sqft
Third Floor
- 520sqft sqft
Floor Plan
- 520sqft sqft